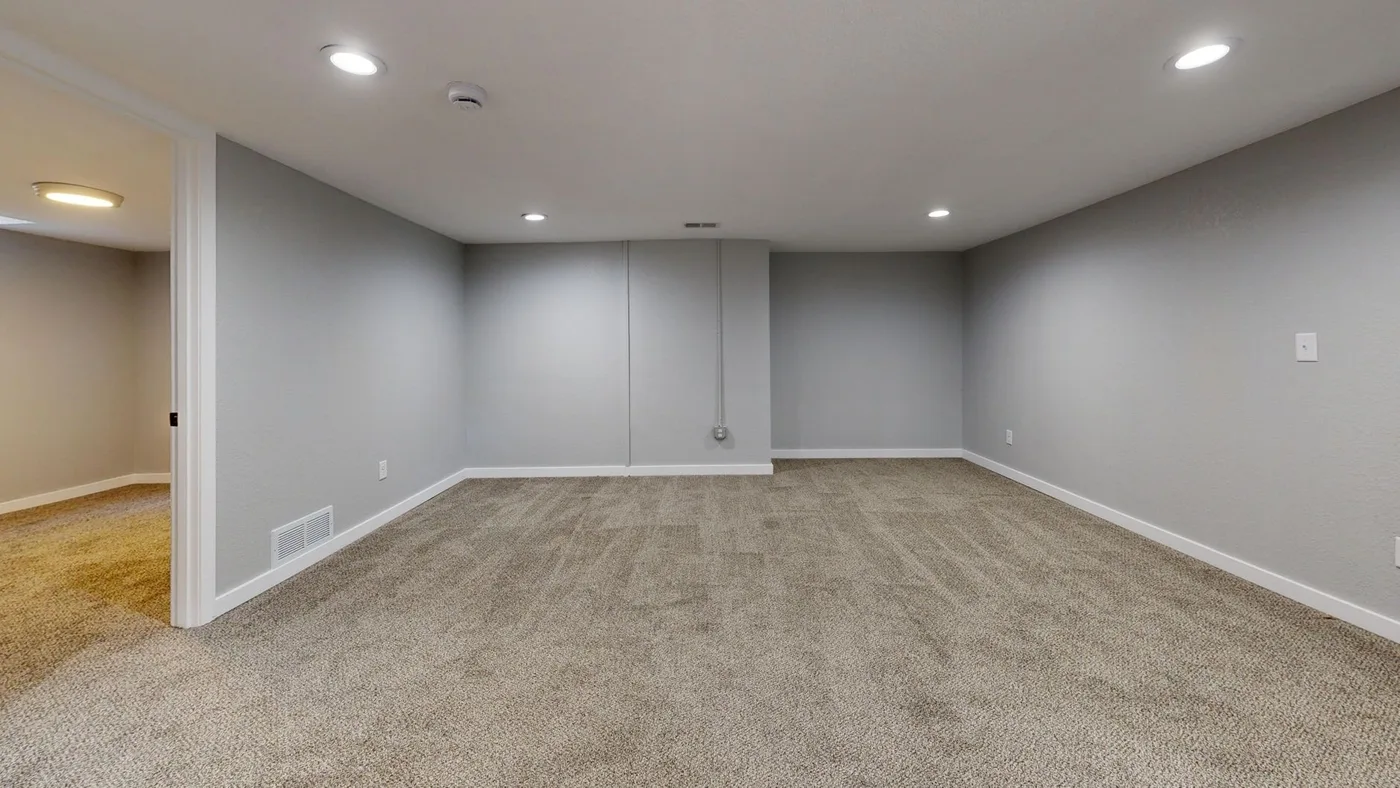
Basement Finishing in Nashville, TN
Turn unused basement square footage into a real room — living space, an office, or a guest suite.
An unfinished basement is square footage a homeowner already owns but isn't using for much beyond storage. Finishing it turns that into livable space without the cost or disruption of a home addition. It's also one of the projects where doing it right the first time matters most — basements have moisture exposure that above-grade rooms don't, and finishing over an unaddressed issue just delays a much bigger problem.
This covers framing, insulation where needed, electrical, drywall, and flooring appropriate for below-grade conditions, plus egress work if the plan includes a legal bedroom.
Signs your basement is ready to finish
- No active moisture or water intrusion issues (or they've been addressed)
- Ceiling height sufficient for a comfortable finished space
- A clear idea of intended use — living area, bedroom, office — which shapes the layout and code requirements
Our process for basement finishing
- Assessment. Moisture check, ceiling height, existing mechanicals, and intended use.
- Layout & permits. Framing plan around mechanicals and, if needed, egress window placement.
- Framing & electrical. Walls go up, wiring gets run.
- Insulation & drywall. Appropriate for below-grade conditions.
- Flooring & finish. Moisture-appropriate flooring, trim, and paint.
Cost factors
Square footage, whether an egress window needs to be added, the complexity of framing around existing mechanicals, and finish-level choices (flooring, drywall vs. drop ceiling) are the main variables. A number comes after the walkthrough and moisture assessment.
Basement finishing in Nashville and nearby
Martinez Does It All takes basement finishing projects throughout Nashville and in nearby Mount Juliet.
Basement finishing questions
Does my basement need a moisture assessment before finishing?
Yes — checking for existing moisture issues is the first step before any framing or drywall goes in. Finishing over an unaddressed moisture problem just hides it until it causes bigger damage, so this gets checked honestly before the project starts.
What can a finished basement be used for?
Common uses include an extra living area, a bedroom or guest suite, a home office, or a media room. What's possible depends on ceiling height, egress requirements (a legal bedroom needs a proper egress window), and existing mechanicals in the space.
Do egress windows need to be added for a bedroom?
If the plan includes a legal bedroom, Metro Nashville building code requires a compliant egress window or door for safety exit purposes. This gets confirmed against your specific basement layout during the walkthrough.
How do you work around existing mechanicals (furnace, water heater, sump pump)?
Framing plans work around existing mechanical locations, keeping required access clearances — this is factored into the layout design before any framing starts, not adjusted around afterward.
Ready to get started on your basement?
Ready to finish your basement?
Free estimates, including an honest moisture assessment first.